
Putting Technology to Work.
Technology in the building trades has evolved rapidly over the last two decades. We are always learning and adapting. We bring to your project everything from ancient craft to modular, chemical and digital innovations that improve build quality, job site safety, cost and time-to-delivery.
ICF (Insulated Concrete Forms)
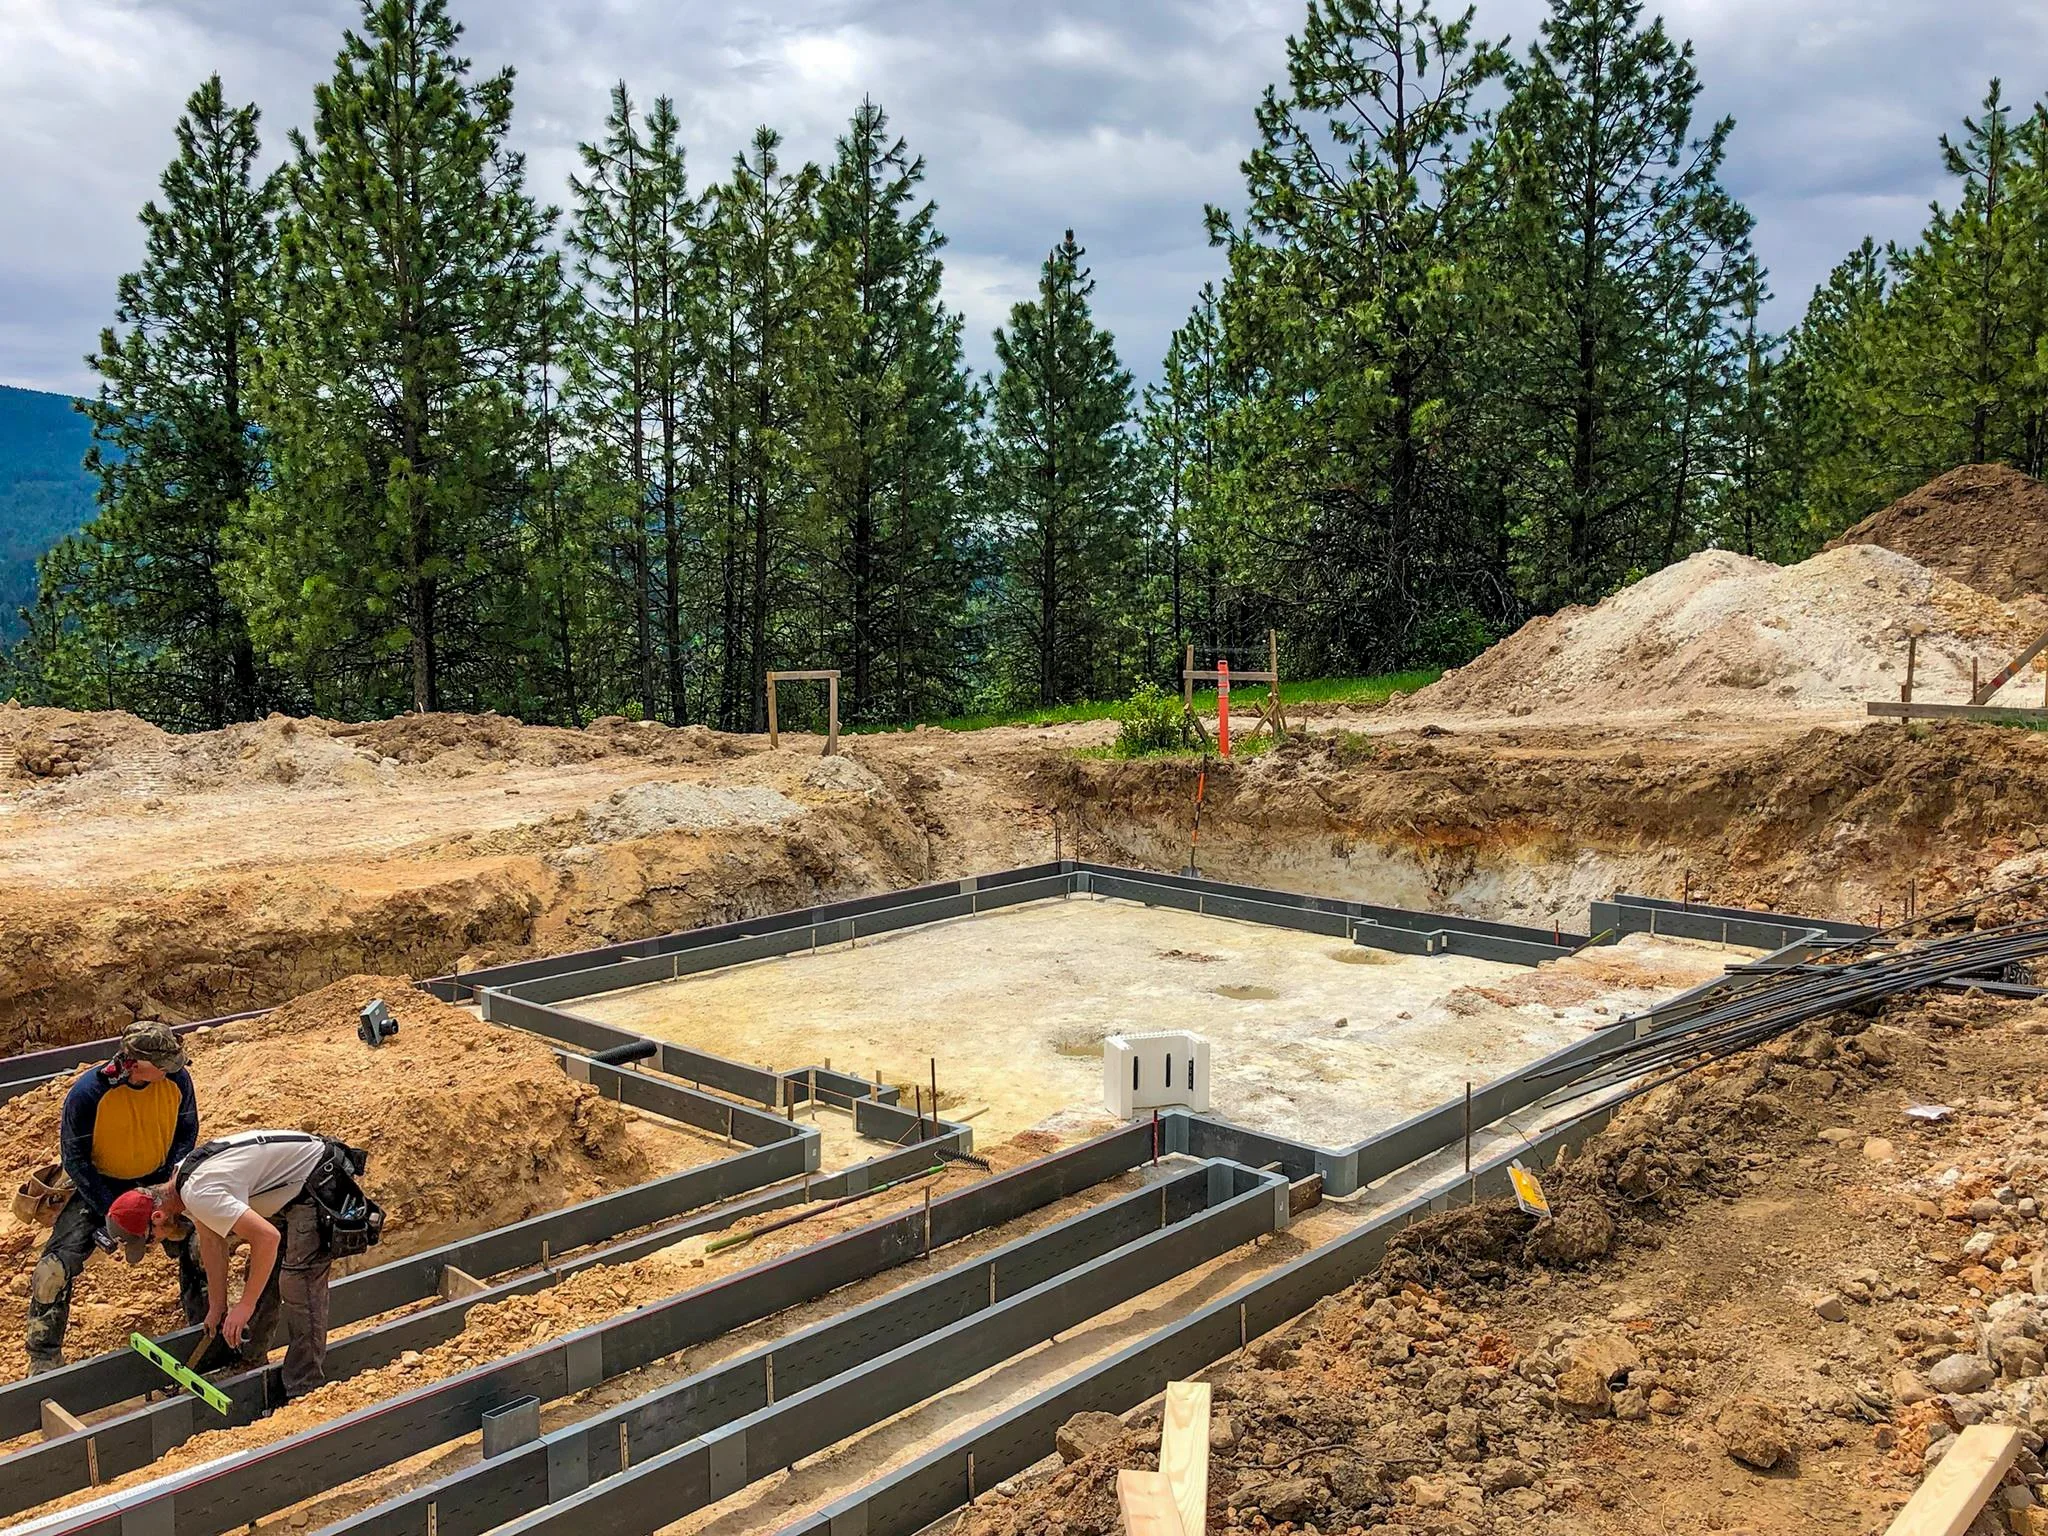
Insulated Condrete Forms (ICF) are styrofoam blocks with a hard plastic skeleton that stack and lock together like Lego blocks. They allow concrete formers to build foundations of any kind, including rounded walls, with a number of benefits over conventional wooden boards:
Lightweight/Speed: An emtpy ICF bock weighs less than 5-8 pounds depending on the length, and they are easy to carry and cut by hand. Job site activity is subsequently faster and safer.
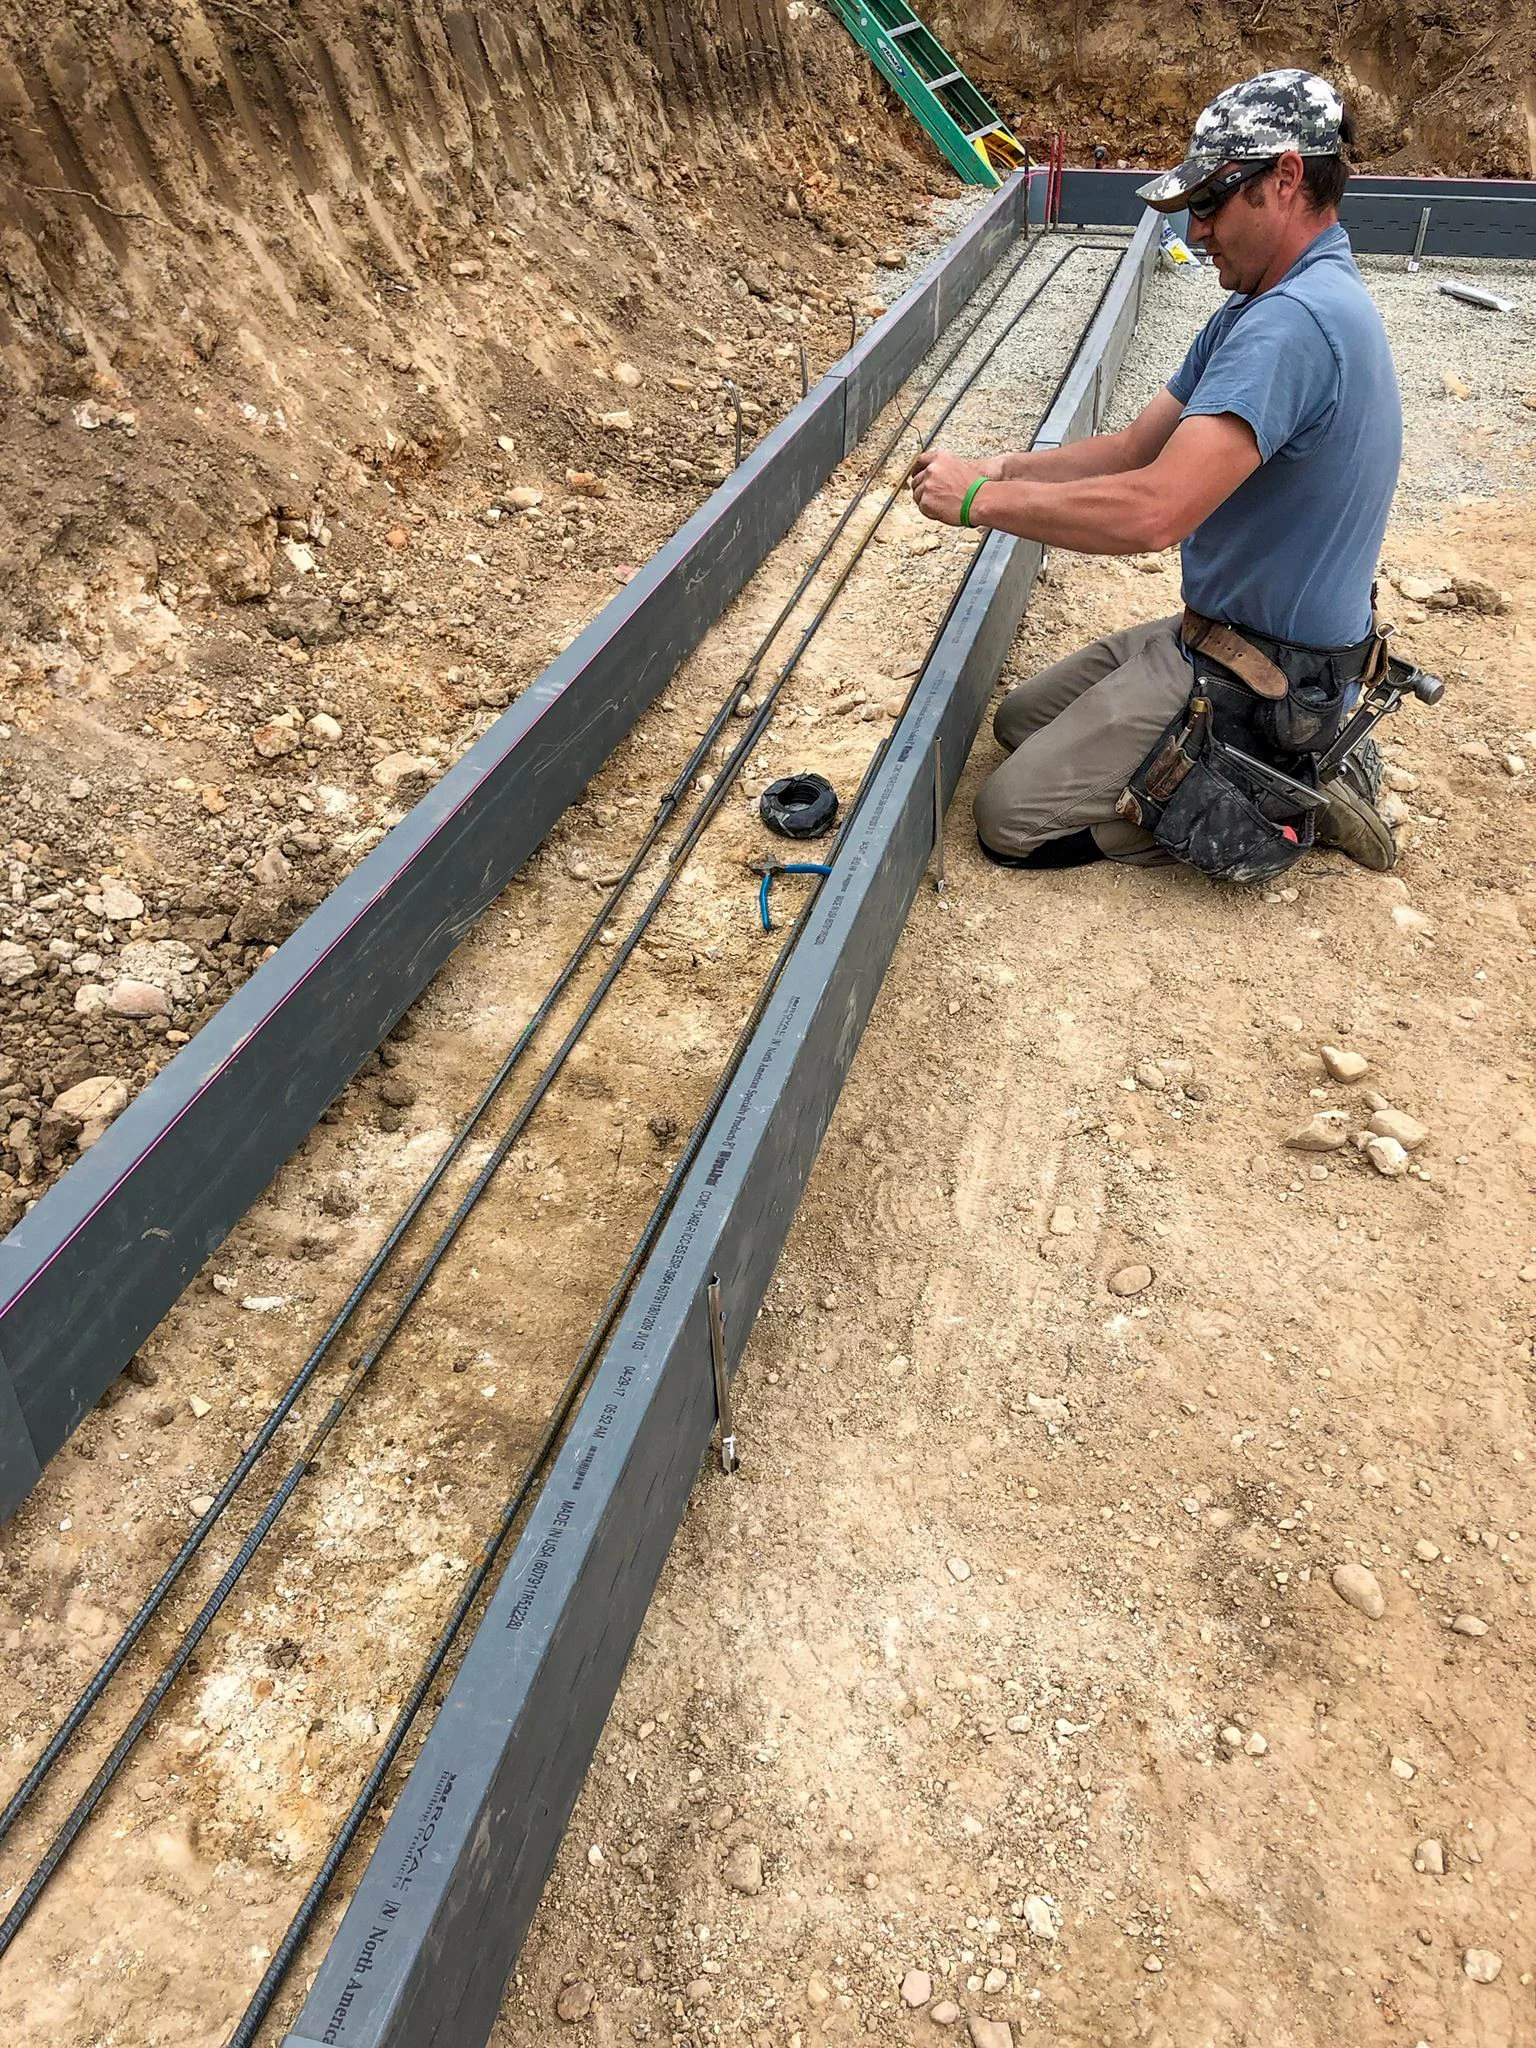
Rebar: The plastic skeleton is grooved so horizontal rebar snaps into place with proper spacing.
Insulation: The styrofoam skin provides a layer of insulation on one or both sides of the concrete, eliminating the step of installing insulation after the foundation has cured.
Job Site Safety: Greatly reduces the loads workers have to carry and the use of power saws.
Bracing: Becasue the blocks are so light, they must be braced to restrict movement during the pour.
Waste: The forms are part of the wall, so the only waste is scrap lumber used for bracing and styrofoam scraps from cut blocks.
Cost: The blocks are more expensive, by surface area, than wooden forms. But in larger projects, forms can be bulit in a few days and made ready for pouring. The savings on setup and take-down labor and post-pour insulation offsets the higher cost of the forms, and can often be cheaper over the full process.
Sealing: After the concrete cures, the exterior styrofoam surface is wrapped with a layer of specially-designed sheeting to protect the foam from dirt and UV light. This process usually takes less than a day.
Finishing: On the interior, drywall can be screwed into the plastic splines. On the interior or exterior, metal mesh can be screwed on to accept cementious plaster or stucco finishes.
ICF changes the process as well as the economics of construction. When framing and mechanical components need to be bolted into foundation walls, other trades collaborate in the forming process. Simpson and other manufacturers provide hangers specifically designed for ICF forms, with blades that penetrate the styrofoam that will be held in place by cured concrete. This eliminates the difficulty of drilling into concrete after concrete has been poured and cured. Knock-outs can also be cut into the styrofoam to accept doors, hatches, beams, windows, conduit and pipes and cantilevered beams.
For electricians and plumbers, ICF styrofoam is thick enough to embed pipe, conduit, wires and junction boxes anywhere along the wall surface.
Digital Laser Levelling & Measuring
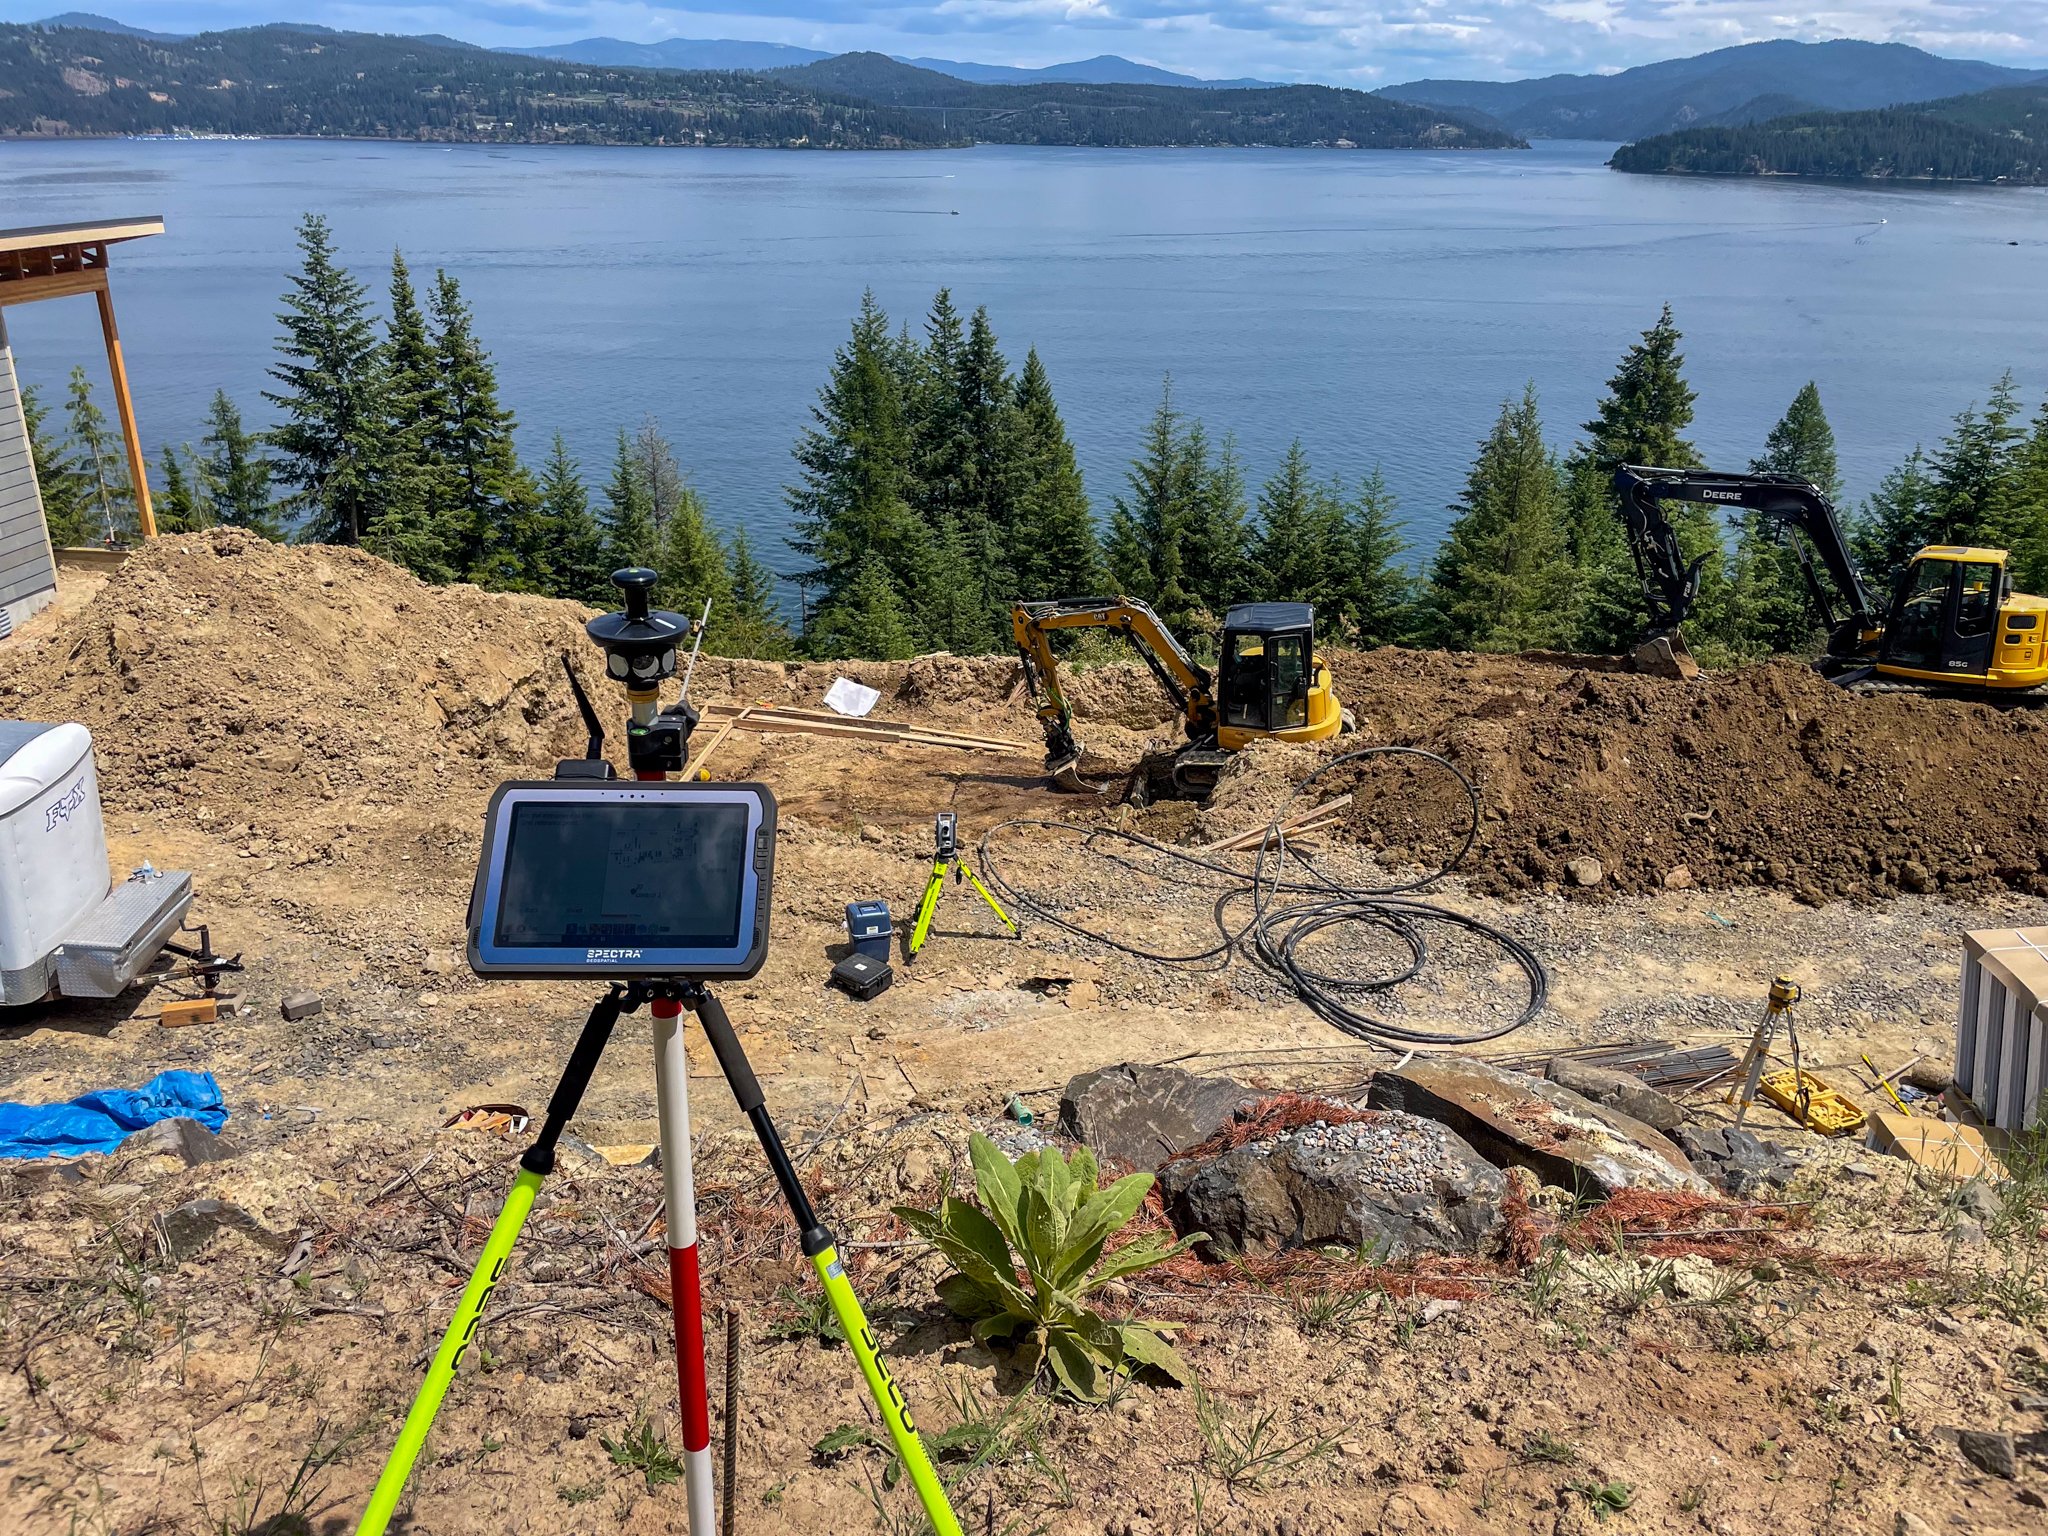
Like all modern builders, we rely on grade lasers during excavation. Using a grade laser for excavation provides a continuous, highly precise reference plane or slope across the job site. It allows operators to instantly verify digging depths and gradients in real time, which eliminates over-digging, speeds up work cycles, and significantly reduces costly rework and material waste. Our grade lasers maintain a consistent accuracy tolerance, typically within ± 1/8” to 1/4” over long distances.
For trenches, roads, or building pads, maintaining an exact slope is critical to prevent water pooling, erosion, or foundation damage. Grade lasers allow operators to dial in exact percentages to ensure proper water flow.
By preventing over-excavation, you save money on both unnecessary earth removal and the cost of backfill materials. Less machine idle time and less wasted labor drive immediate profitability
We haven’t thrown away our tape measures or plumb bobs, but long-range laser measuring tools are often used to produce critical primary and confirming measurements in the assembly of concrete forms so that corner-to-corner measurements after the pour are within 1/4” (or better) of plan specification.
Form-A-Drain® Footings
These patented plastic footing forms are more expensive than dimensional lumber, but like ICF forms they can be cost effective in the long run, especially where drainage is a concern. The hollow forms are perforated on the exterior side; they stay in place after the pour to function as a French drain around the footing perimeter.
Lighter and easier to cut and handle than 2x lumber, we find them easy to work with and assemble, and impervious to warping or shrinkage from exposure to sun or rain.
Polymer Slab Lifting
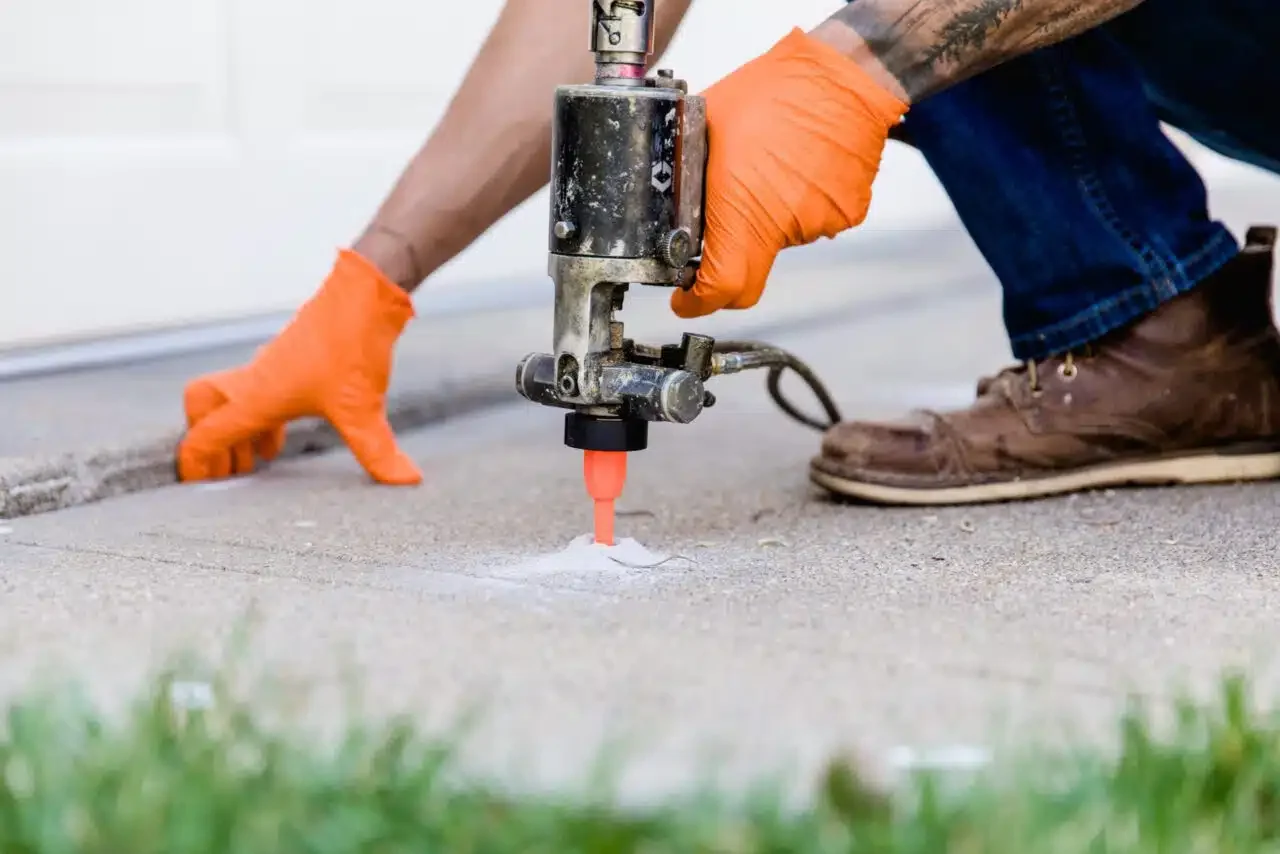
For property owners who have sunken concrete surfaces, polymer slab lifting is a far less expensive repair than breaking up existing concrete or mud-jacking. Expanding polyurethane foam is injected beneath the slab through 5/8” holes drilled in the surface. The foam expands and cures quickly - and accurately. Key benefits include rapid curing times (usable in 15 minutes), lightweight materials that do not overload the subsoil, and a permanent, waterproof barrier against erosion.
Rapid Cure Time: The polymer expands and cures to 90% strength in about 15 minutes, allowing you to walk or drive on the concrete almost immediately.
Lightweight and Strong: Weighing only 2 to 4 pounds per cubic foot, the foam raises slabs without putting excessive, compounding weight on the underlying soil (unlike heavy concrete or mud slurries, which weigh over 100 pounds per cubic foot).
Waterproof and Permanent: The closed-cell, hydrophobic nature of the foam means it will not wash away, degrade in wet conditions, or leach harmful chemicals into the groundwater.
Soil Stabilization: Before lifting the concrete, the expanding foam compacts loose soil and fills any voids beneath the slab, preventing future sinking and cracking.
Heavy Machinery
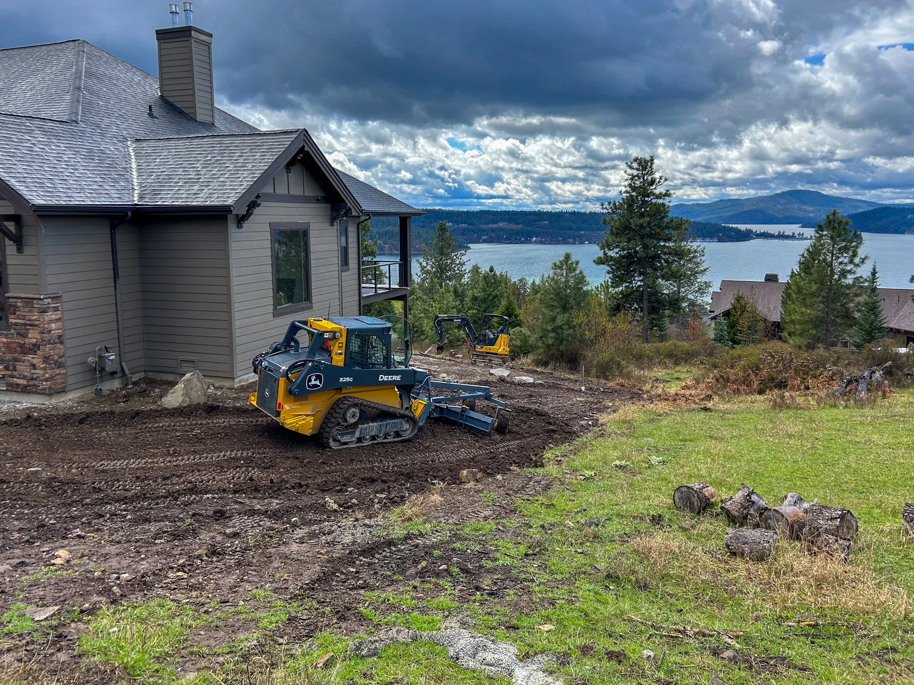
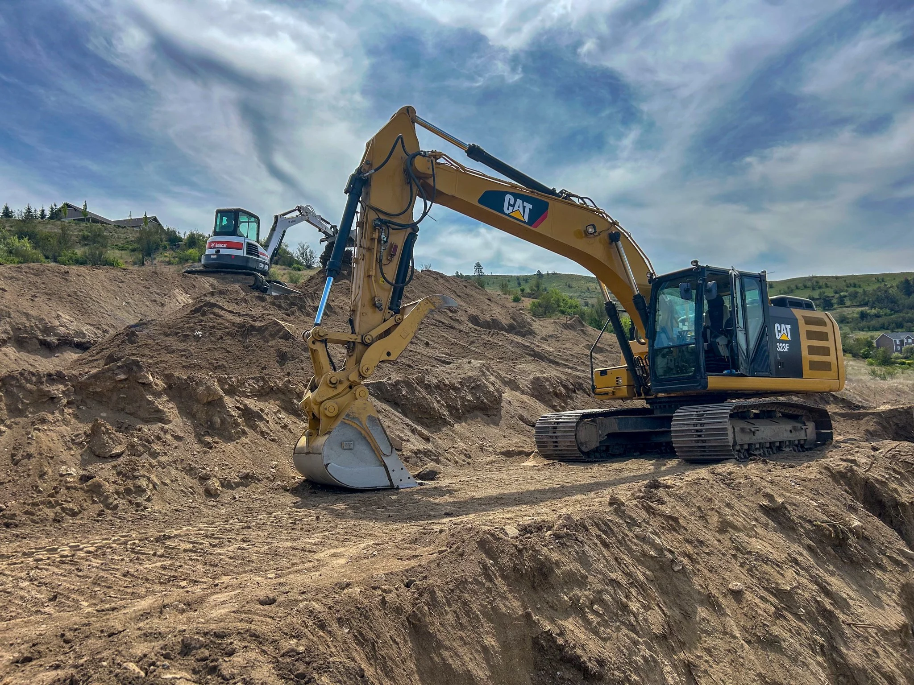
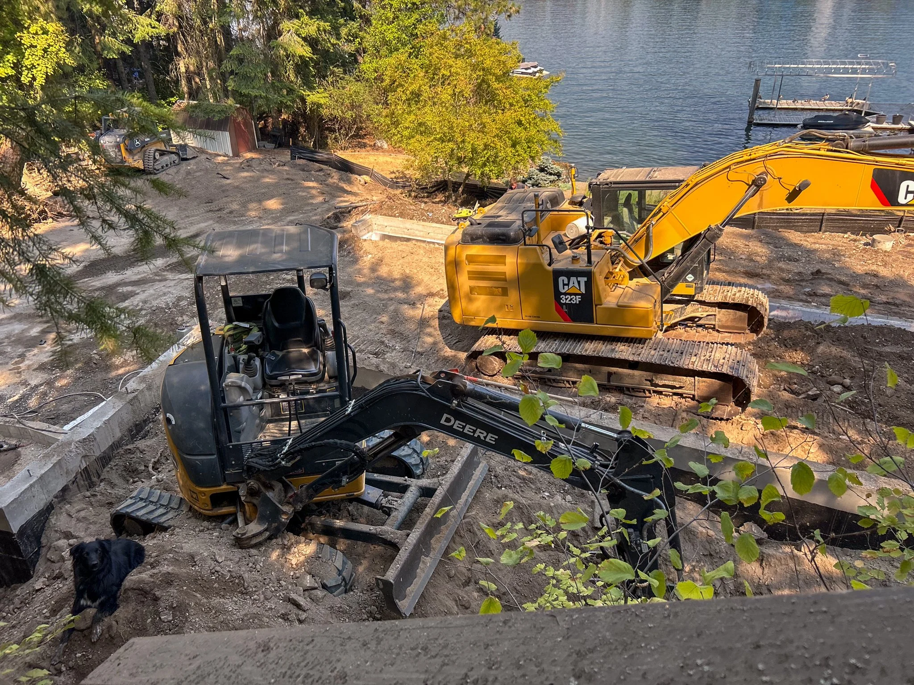
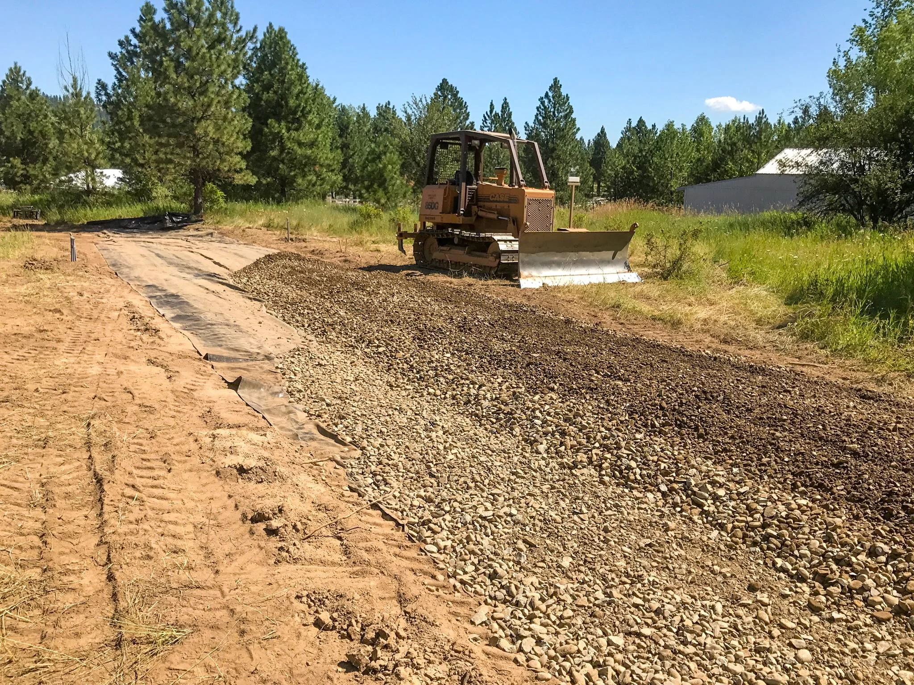
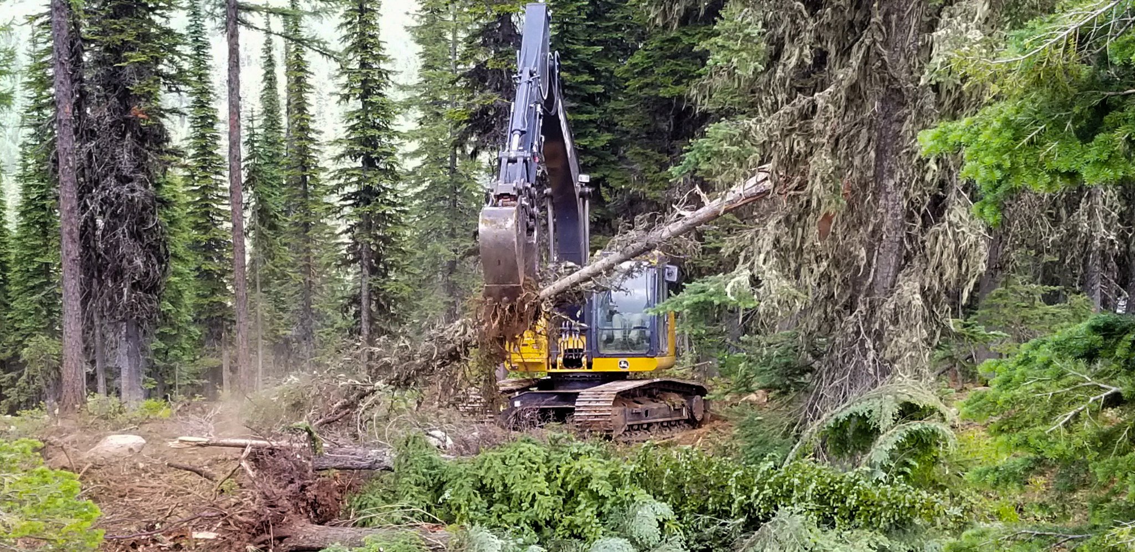
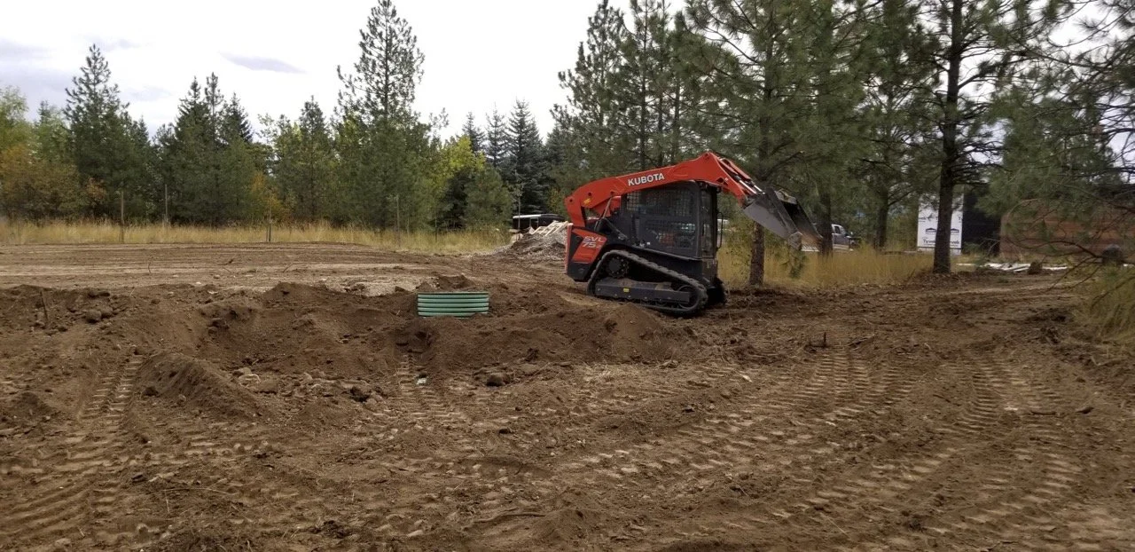
We operate a variety of purpose-built heavy machinery to move earth. Their different weight distribution characteristics, payload capabilities and traction allows us to find the most safe and efficient way to solve excavation and grading challenges on flat or sloped land in seasonal weather.
Skid Steers and Compact Track Loaders (CTL’s)
Backhoe Loaders
Compact Tractors
Dozers
Small and Medium Motor Graders
Drone Aerial Surveys
As FAA Part 107 license commercial UAS pilots, we fly our own drone as needed during a project, but we can also provide builders with regular updates of job site progress or documentation for compliance purposes.
Drone surveys are also useful for communicating project status with owners or other contractors and job site management.
We can also deliver orthomosaic maps through a partner. These are highly accurate maps of large areas of terrain and they include topographical data that can be used to map variations in grade, estimate volumes and estimate the purchase of building materials.
To learn how they are used in construction, read more about orthomosaic maps here.
Top Row: Aerial photos. Bottom Row: Orthomosaic drone maps.
3D Lidar “As-Built” Scanning
For architects and builders who require construction progress documentation or “as-built” documentation at every stage of construction, we work with a partner to produce a 3D scan of any job site, foundation, or framed structure before or after wall cover.
These scans are performed with a Matterport Pro3 Lidar camera capable of scanning interior and exterior elevations, producing a 3D model that can be explored as a tour or imported as BIM data into AutoCAD for design. Either way, all surfaces are measurable, reducing the need for most on-site measurements for building material estimators.
Models can be annotated by the project team to track progress on tasks and inspection mitigations.
The Roman Way
Not all useful technology is new. Some is so tried and true that it is very difficult to improve upon without introducing unnecessary complexity and cost to the process.
Staking out a foundation’s excavation perimeter, for example, hasn’t changed much over millenia. Not only does it anchor the footprint of the structure, it dictates the layout of the entire construction site for safe and efficient human and vehicle access, material storage and waste management.
The exact origin of batter boards isn't well documented, but the concept of using offset stakes, string lines, plumb bobs, and measuring cords to establish building layouts is ancient and almost certainly predates the Romans, for whom it is famous.
Roman surveyors, known as Gromatici, used tools such as the Groma, measuring rods, plumb bobs, and cords to lay out roads, military camps, aqueducts, and buildings with remarkable precision. Many stand to this day.
Modern batter boards are a refinement of the same basic principle: establish fixed reference points outside the excavation area so layout lines can be preserved even after digging begins.